
<-- style PDP --> 15 Artinger Court, Toronto - Detached for lease for $4,900
  • leased

15 Artinger Court

Toronto, Ontario, M3B 1J9 - Banbury-Don Mills

$4,900$000000

  • Neighbourhood

    Banbury-Don Mills

  • Major Intersection

    Lawrence/Leslie

  • Listed Since: 38 day(s)

  • Last update: 17 day(s) ago

Overview

  • Property Type

    Detached, Bungalow-Raised

  • Bedrooms

    3 + 2

  • Bathrooms

    3

  • Basement

    Fin W/O

  • Kitchen

    1

  • Total Parking

    8 (2 Attached Garage)

  • Lot Size

    Available Upon Request

  • Taxes

    n/a

  • Type

    Freehold

Property Description

Property description for 15 Artinger Court, Toronto

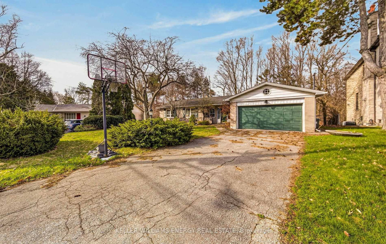
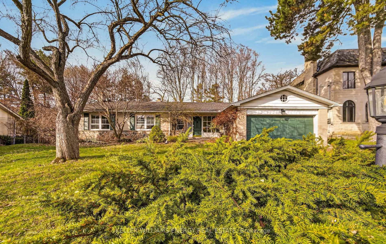
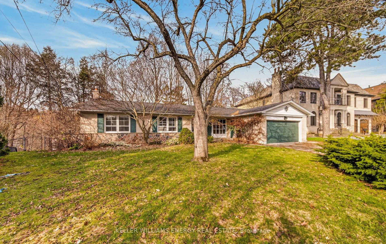
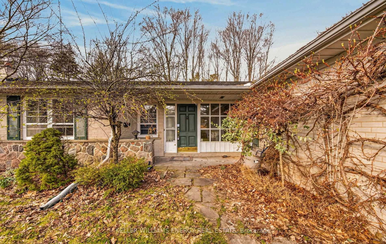
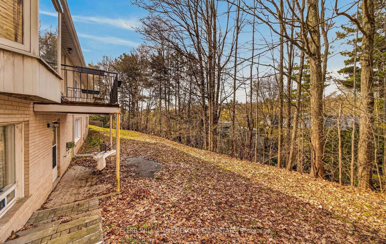
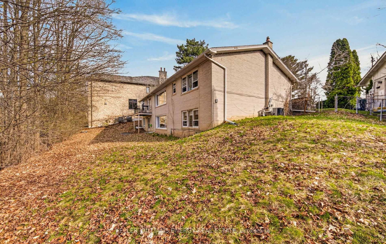
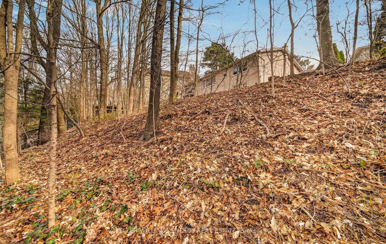
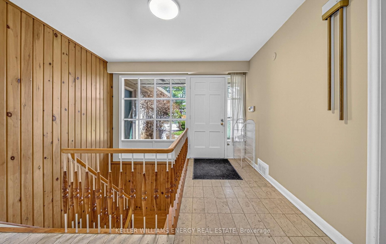
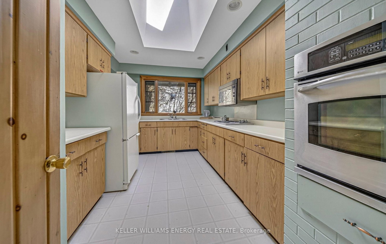
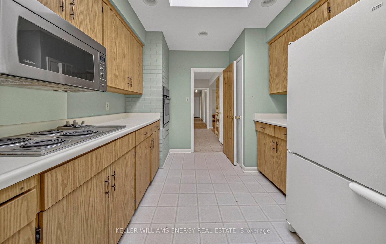
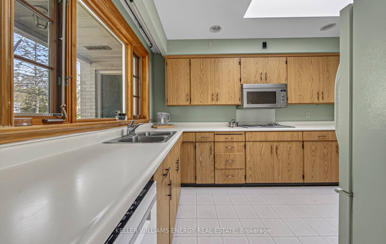
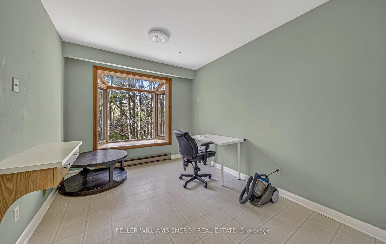
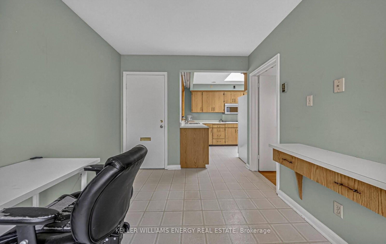
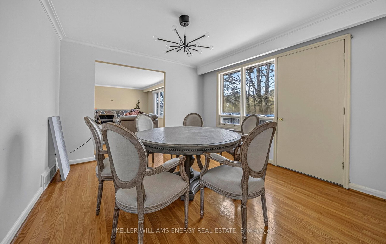
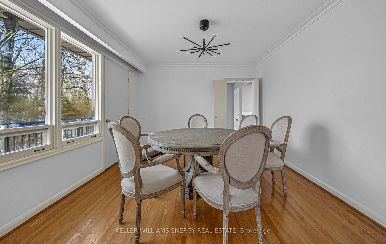
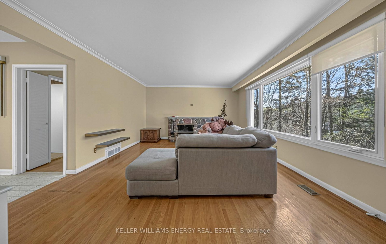
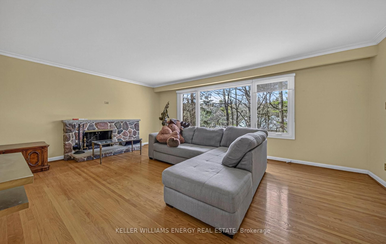
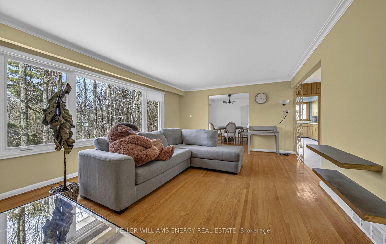
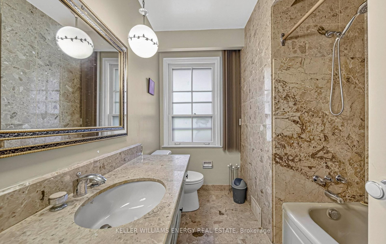
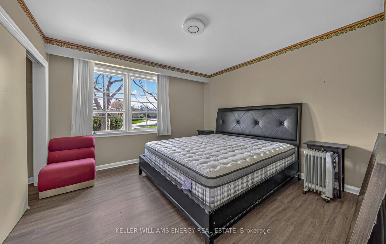
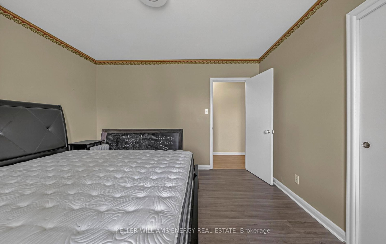
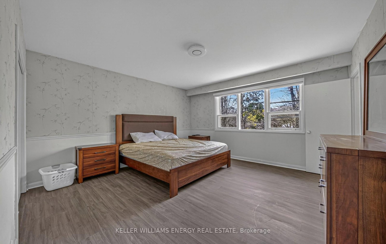
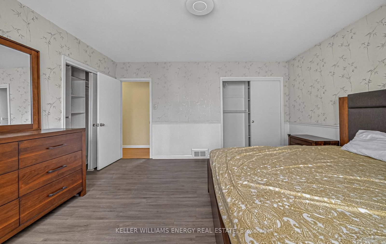
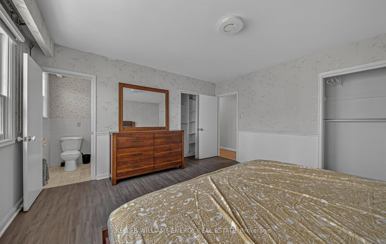
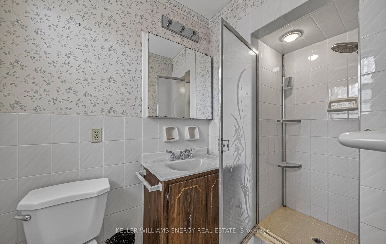
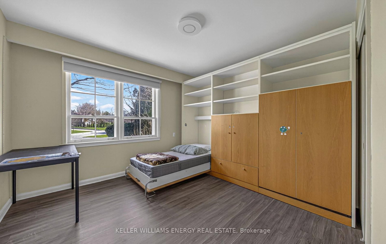
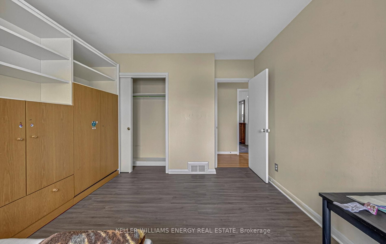
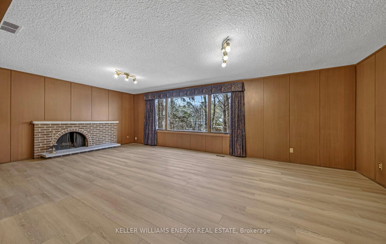
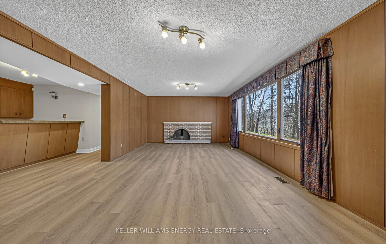
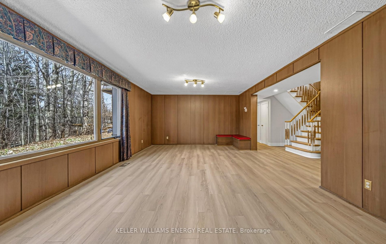
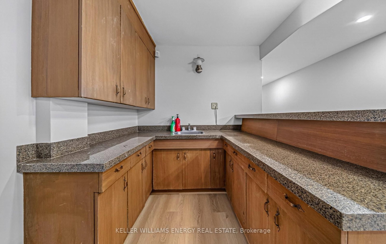
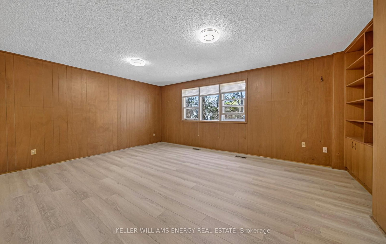
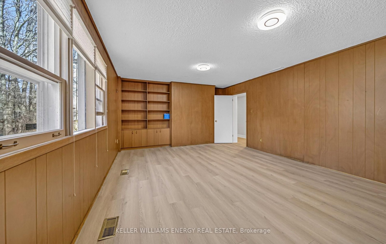
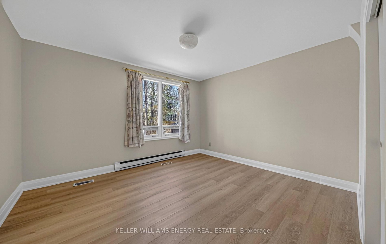
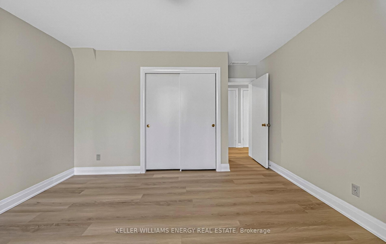
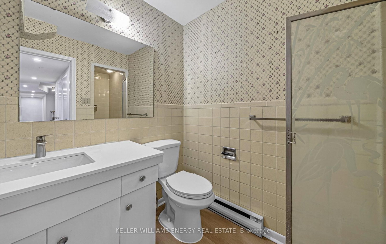
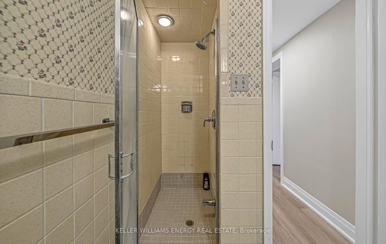
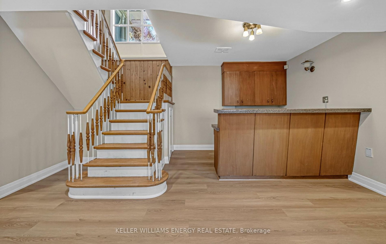
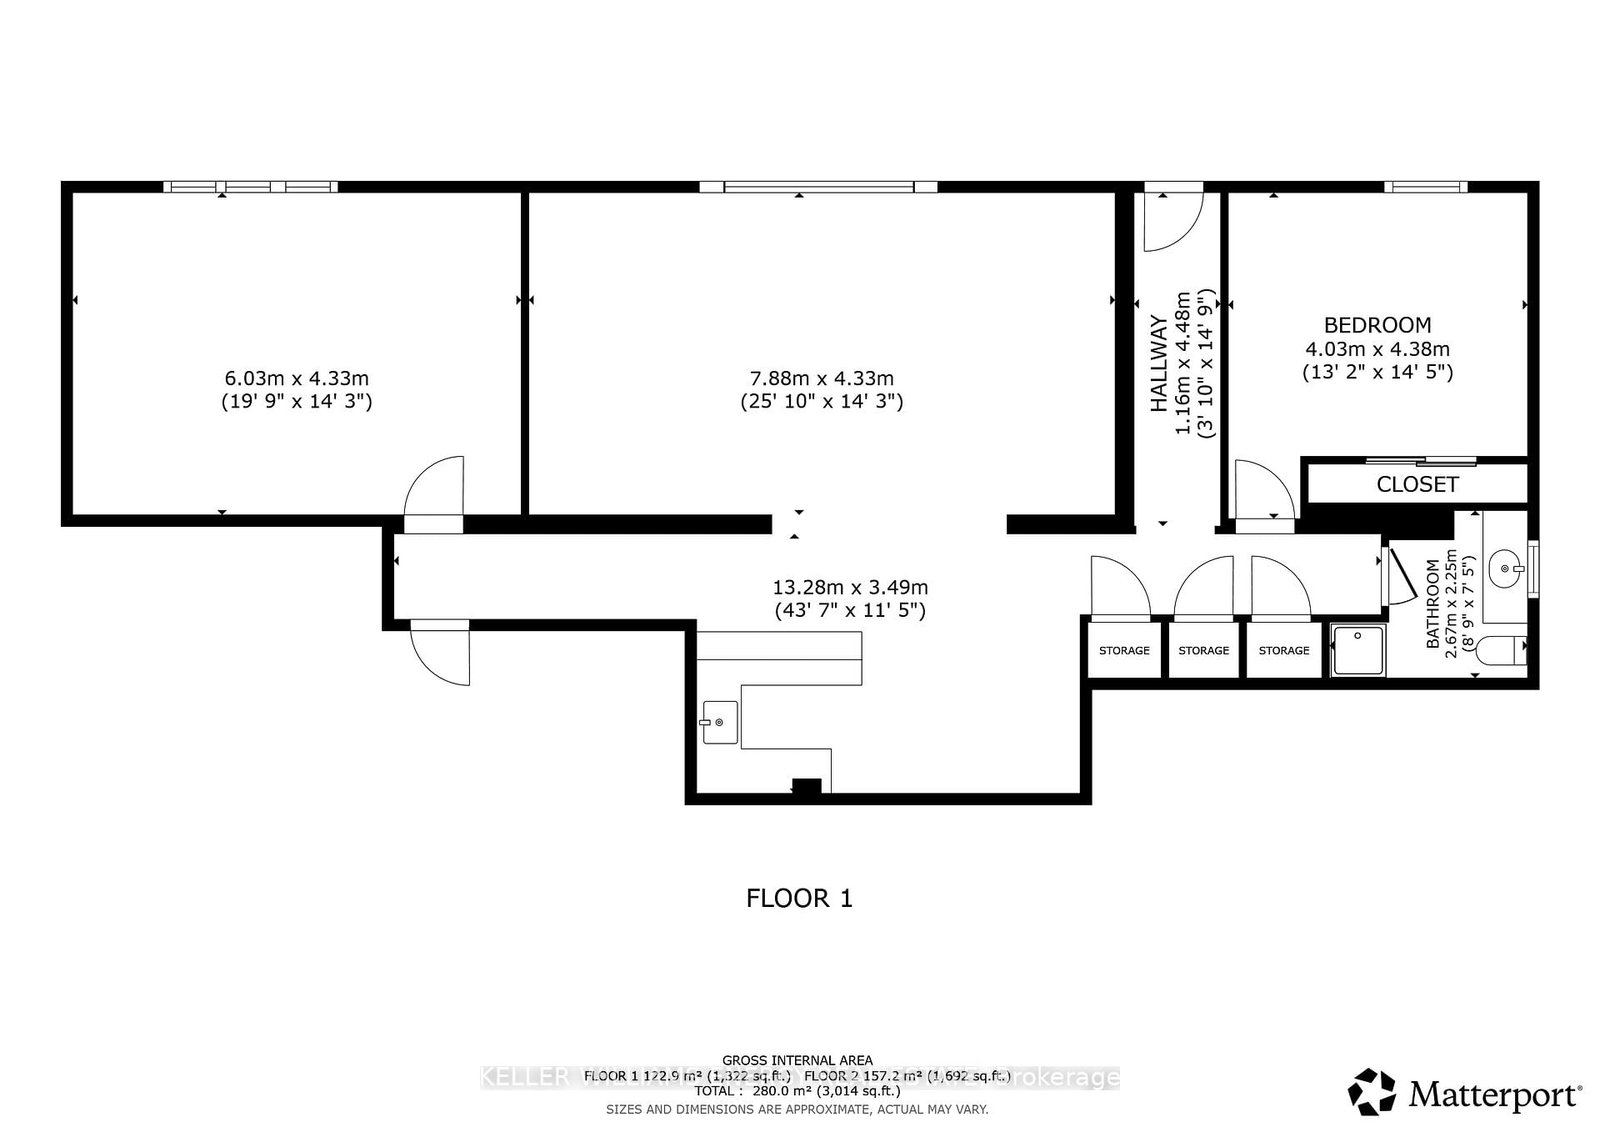
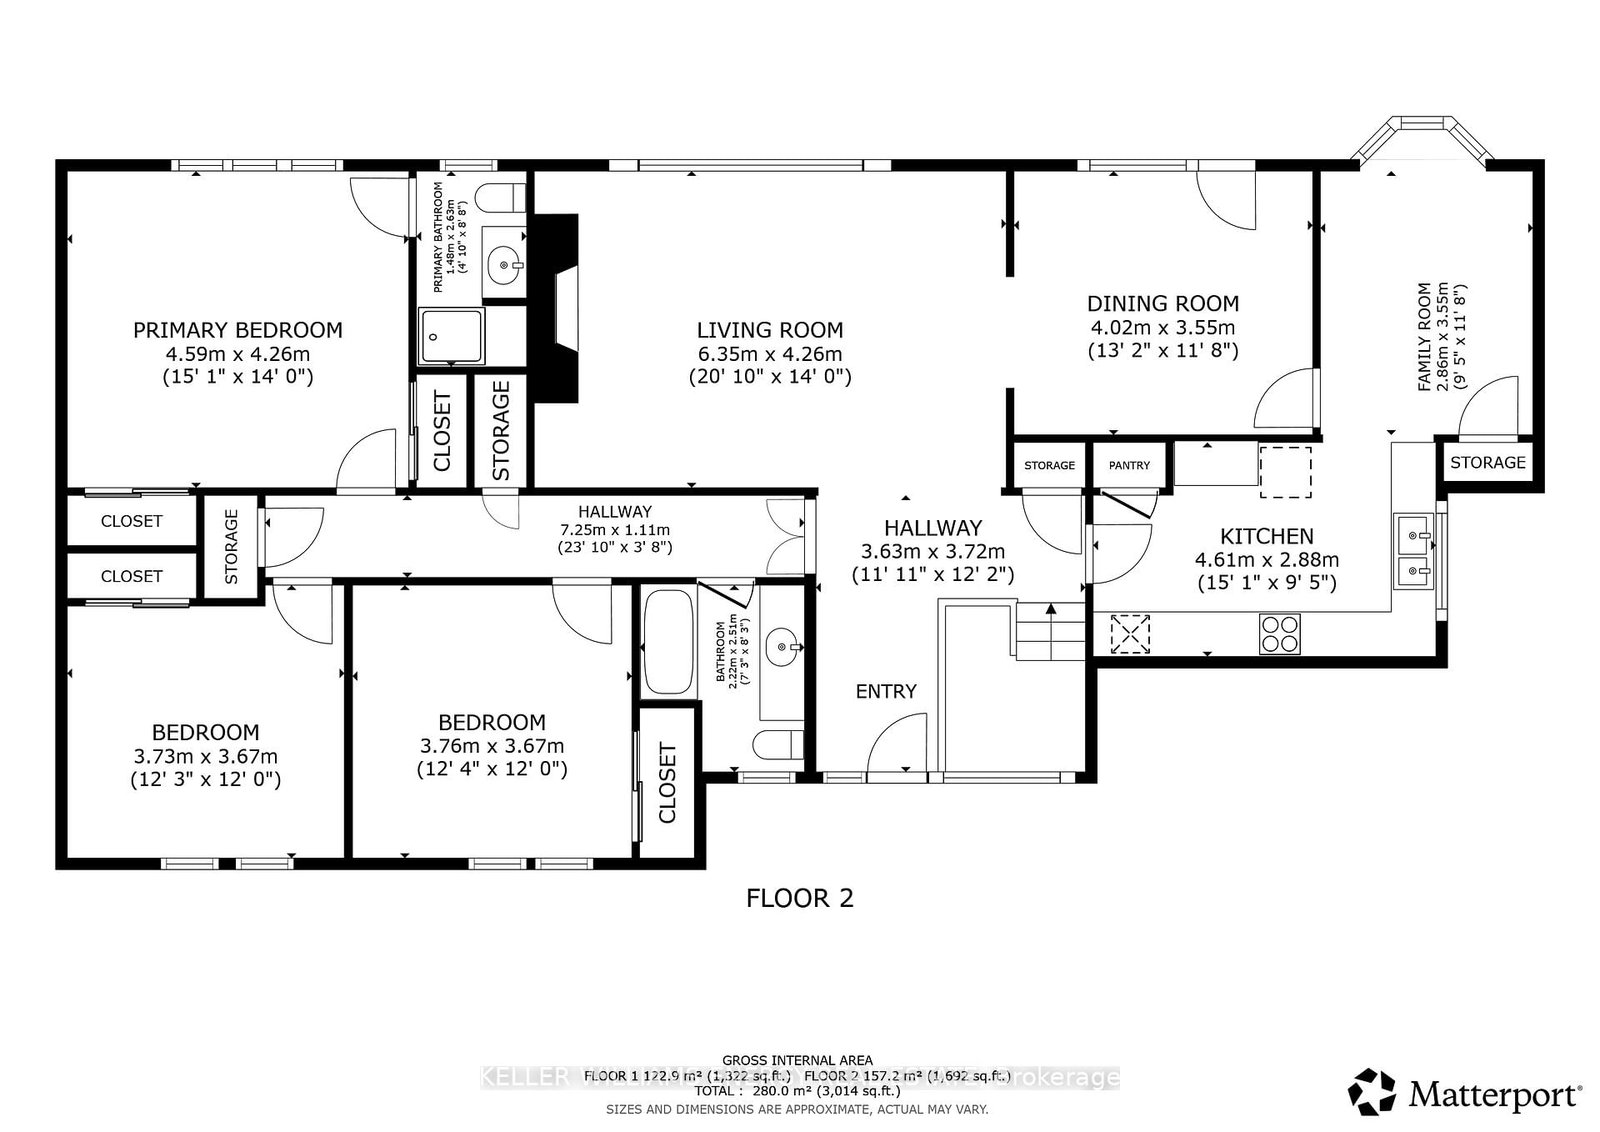
Refined raised bungalow on a premium ravine lot in the prestigious Banbury Don Mills community. Set on a quiet cul de sac with a pie shaped lot backing onto wooded ravine views, offering exceptional privacy and a natural setting. This exceptional 14,003 sq. ft. property widens to 142 ft. at the rear and offers the rare advantage of a full ground-floor walkout. Brick exterior with attached two car garage and parking for up to eight vehicles. Approximate total living space of 3000 square feet including a finished lower level. Bright main level featuring hardwood and vinyl flooring throughout. Living and dining rooms overlook the ravine and include a fireplace and walk out to a terrace. Kitchen with marble flooring, skylight, breakfast area, and ravine views. Primary bedroom with three piece ensuite and vinyl flooring. Two additional bedrooms with built in shelving and closet storage. Finished lower level with walk out to the backyard. Spacious family room with hardwood flooring, fireplace, and large ravine facing windows. Two additional bedrooms with hardwood flooring and closet space. Renovated basement (2026). Lower level bathroom and dedicated laundry area. Exceptional location close to parks, ravine trails, and recreational amenities, with easy access to Lawrence and Leslie. A rare opportunity to own a ravine property in one of Toronto's most sought after neighbourhoods. Located steps to Edwards Gardens, Toronto Botanical Garden, Rosedale Golf Club, Banbury Community Centre, tennis courts, Sunnybrook Health Sciences Centre, York University Glendon Campus, and the Shops at Don Mills, with quick access to the Don Valley Parkway and Highway 401.

Listed by KELLER WILLIAMS ENERGY REAL ESTATE

  • MLS #

    C13037914

  • Sq. Ft

    1500-2000

  • Sq. Ft. Source

    MLS

  • Lot Irregularities

    n/a

  • Year Built

    Available Upon Request

  • Pool

    None

  • Drive

    Pvt Double

  • Garage

    Attached, 2 spaces

  • Total Parking

    8

  • Family Room

    N

  • Den

    N

  • Exterior

    Brick

  • Fireplace

    Y

  • Roof

    Shingles

  • Foundation

    Concrete

  • Elevator

    n/a

  • Water View

    n/a

  • Laundry Level

    n/a

  • Heat

    Forced Air

  • A/C

    Central Air

  • Water

    Municipal

  • Water Supply

    n/a

  • Sewers

    Sewers

  • Central Vac

    N

  • Living

    4.26 x 6.35 ft Main level

    O/Looks Ravine, Fireplace, Large Window

  • Dining

    3.55 x 4.02 ft Main level

    O/Looks Ravine, W/O To Terrace

  • Kitchen

    2.88 x 4.61 ft Main level

    Marble Floor, Skylight

  • Breakfast

    3.55 x 2.86 ft Main level

    Marble Floor, Bay Window, O/Looks Ravine

  • Primary

    4.26 x 4.59 ft Main level

    O/Looks Ravine, Vinyl Floor, 3 Pc Ensuite

  • 2nd Br

    3.67 x 3.76 ft Main level

    Vinyl Floor, Closet

  • 3rd Br

    3.67 x 3.73 ft Main level

    Vinyl Floor, B/I Shelves, B/I Bookcase

  • Family

    4.33 x 7.88 ft Lower level

    hardwood floor, Large Window, O/Looks Ravine

  • 4th Br

    4.33 x 6.03 ft Lower level

    hardwood floor, O/Looks Ravine, B/I Shelves

  • 5th Br

    4.3 x 4.03 ft Lower level

    Broadloom, Closet Organizers, O/Looks Ravine

  • MLS #

    C13037914

  • Sq. Ft

    1500-2000

  • Sq. Ft. Source

    MLS

  • Lot Irregularities

    n/a

  • Year Built

    Available Upon Request

  • Pool

    None

  • Drive

    Pvt Double

  • Garage

    Attached, 2 spaces

  • Total Parking

    8

  • Family Room

    N

  • Den

    N

  • Exterior

    Brick

  • Fireplace

    Y

  • Roof

    Shingles

  • Foundation

    Concrete

  • Elevator

    n/a

  • Water View

    n/a

  • Laundry Level

    n/a

  • Heat

    Forced Air

  • A/C

    Central Air

  • Water

    Municipal

  • Water Supply

    n/a

  • Sewers

    Sewers

  • Central Vac

    N

  • Living

    4.26 x 6.35 ft Main level

    O/Looks Ravine, Fireplace, Large Window

  • Dining

    3.55 x 4.02 ft Main level

    O/Looks Ravine, W/O To Terrace

  • Kitchen

    2.88 x 4.61 ft Main level

    Marble Floor, Skylight

  • Breakfast

    3.55 x 2.86 ft Main level

    Marble Floor, Bay Window, O/Looks Ravine

  • Primary

    4.26 x 4.59 ft Main level

    O/Looks Ravine, Vinyl Floor, 3 Pc Ensuite

  • 2nd Br

    3.67 x 3.76 ft Main level

    Vinyl Floor, Closet

  • 3rd Br

    3.67 x 3.73 ft Main level

    Vinyl Floor, B/I Shelves, B/I Bookcase

  • Family

    4.33 x 7.88 ft Lower level

    hardwood floor, Large Window, O/Looks Ravine

  • 4th Br

    4.33 x 6.03 ft Lower level

    hardwood floor, O/Looks Ravine, B/I Shelves

  • 5th Br

    4.3 x 4.03 ft Lower level

    Broadloom, Closet Organizers, O/Looks Ravine

Thinking of Selling?

Find Out Your Home’s Value in Today’s Market!

No Email or Signup is required to view your home estimate.

estimate your home value

Contact Manoj Kukreja

Sales Representative,
Century 21 People’s Choice Realty Inc.,
Brokerage
(647) 576 - 2100

Manoj profile avatar

Property History

Property history for 15 Artinger Court, Toronto

This property has been sold 13 times before. Create your free account to explore sold prices, detailed property history, and more insider data.

Sign In / Register

Inventory Graph

10 9 8 7 6 5 4 3 2 1 0 4 Months of inventory SELLER'S Market BALANCED Market BUYER'S Market

Thinking of Selling?

Find Out Your Home’s Value in Today’s Market!

No Email or Signup is required to view your home estimate.

estimate your home value

Contact Manoj Kukreja

Sales Representative, Century 21 People’s Choice Realty Inc., Brokerage
(647) 576 - 2100

Manoj profile avatar

Recent Sold Listings in Banbury-Don Mills, Toronto

Popular Cities